
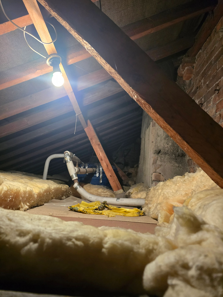
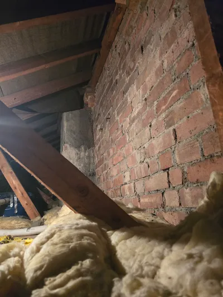
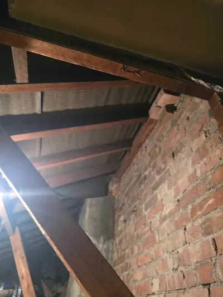
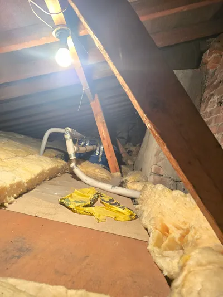
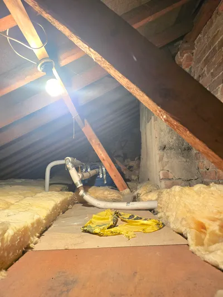
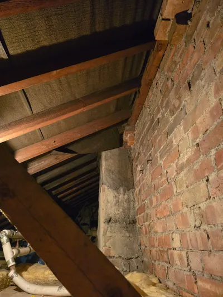
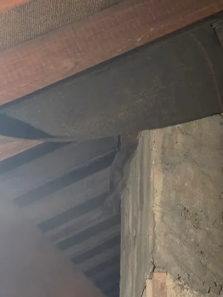
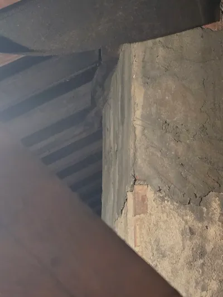
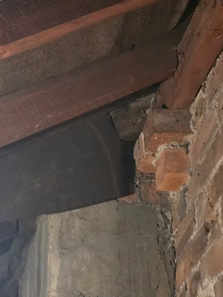
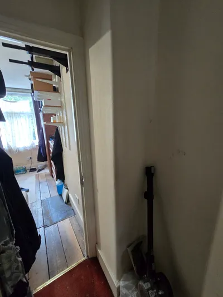
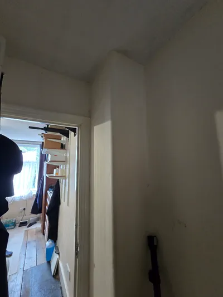
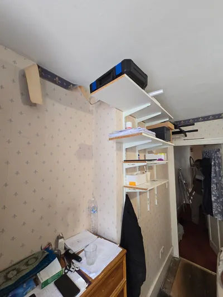
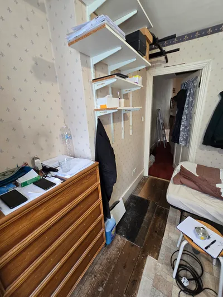
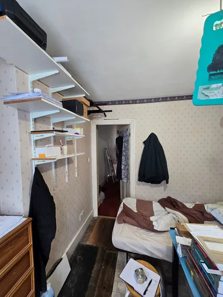
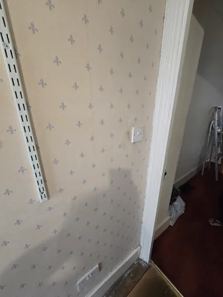
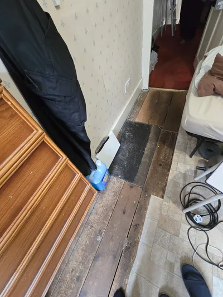
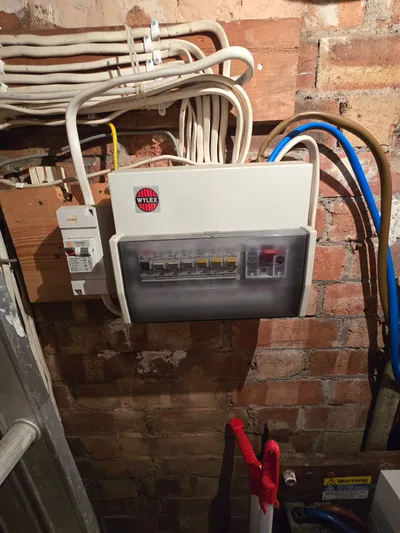
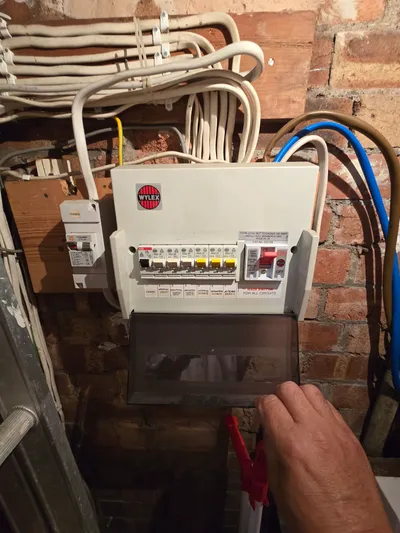
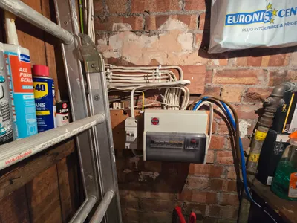
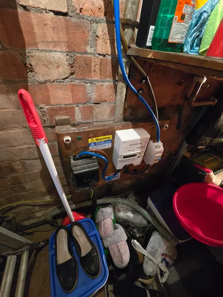
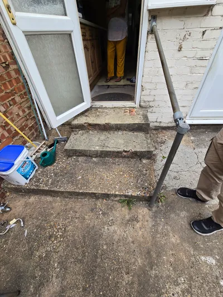
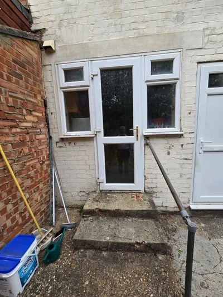
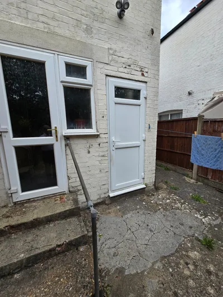
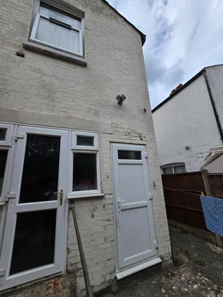
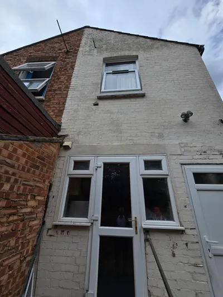
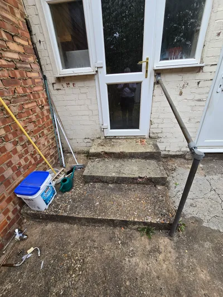
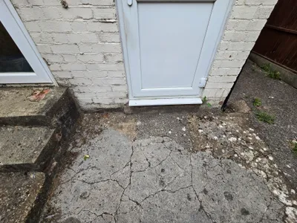
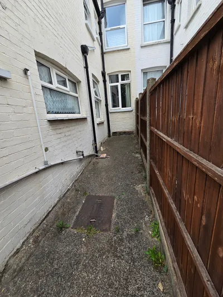
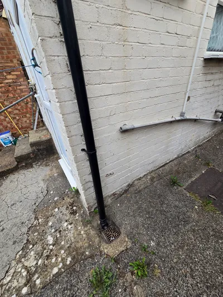
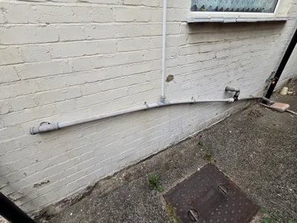
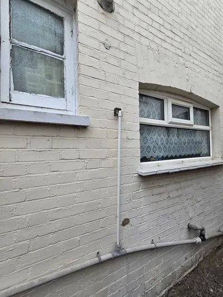
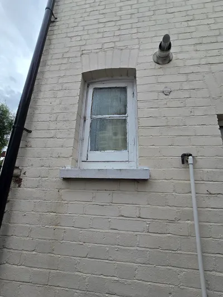
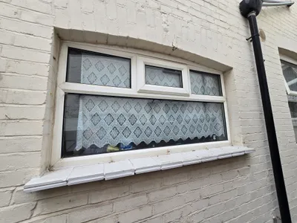
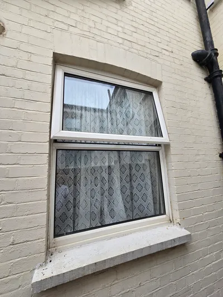
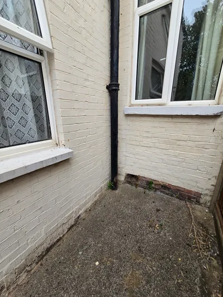
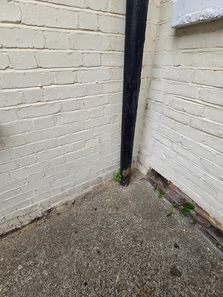
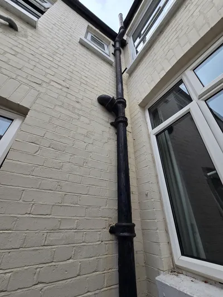
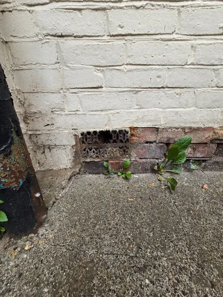
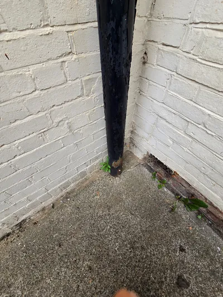
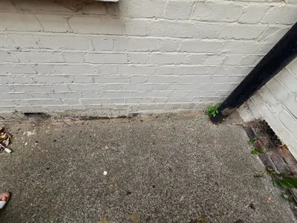
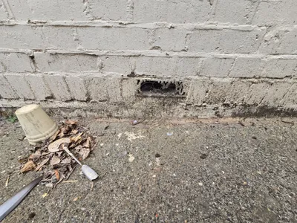
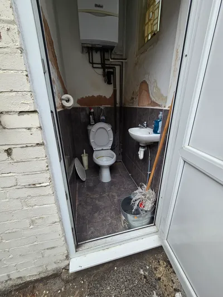
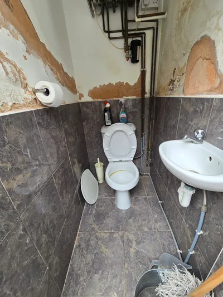
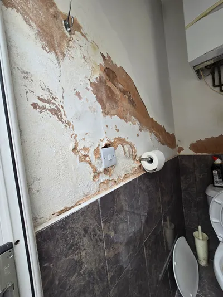
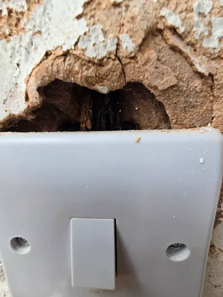
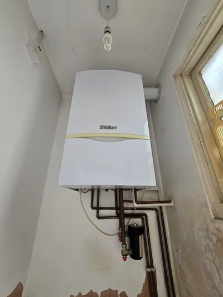
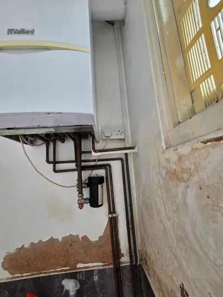
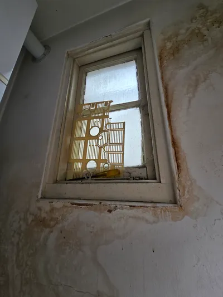
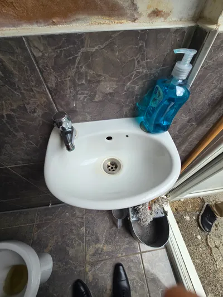
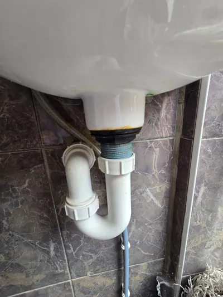
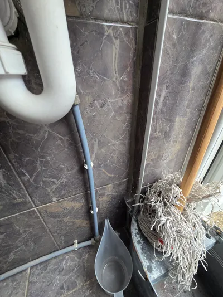
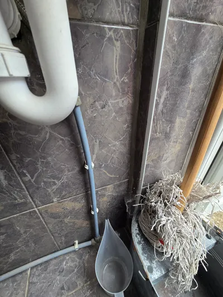
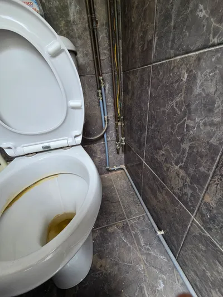
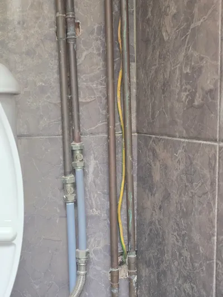
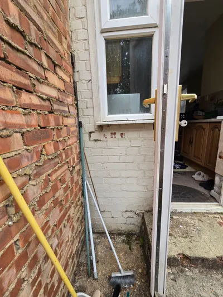
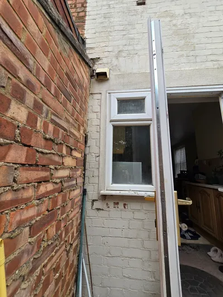
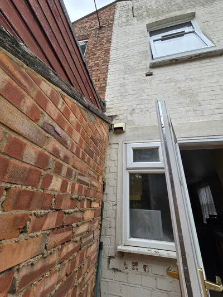
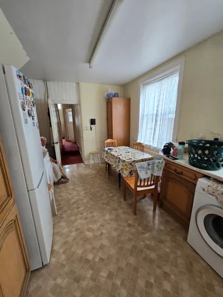
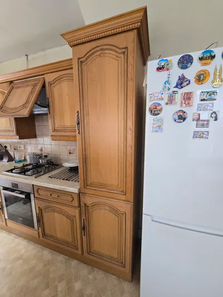
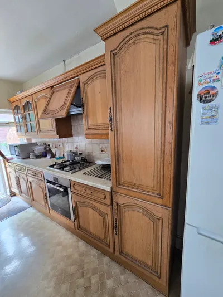
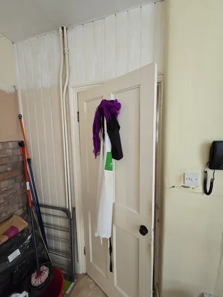
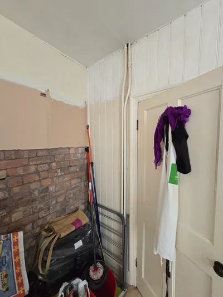
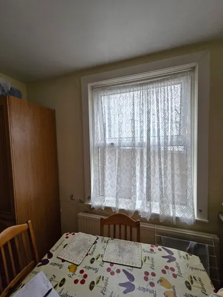
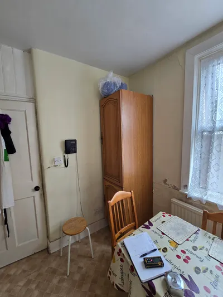
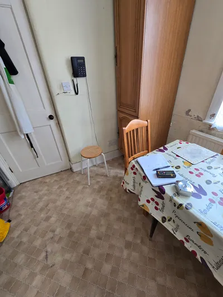
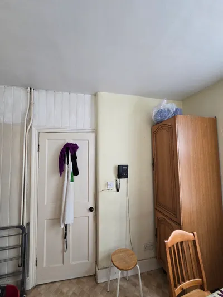
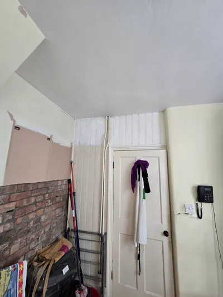
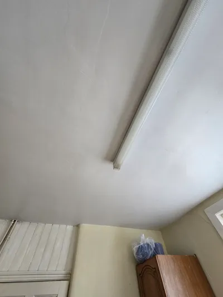
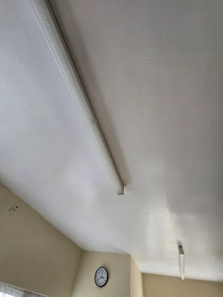
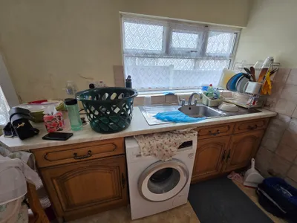
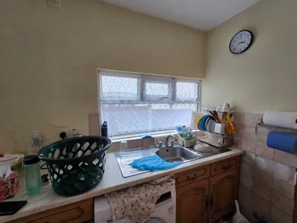
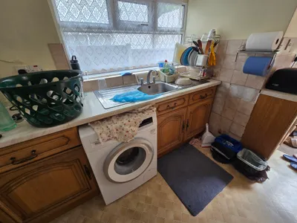
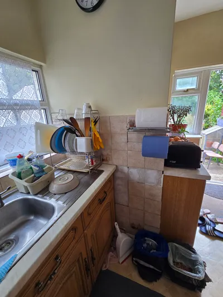
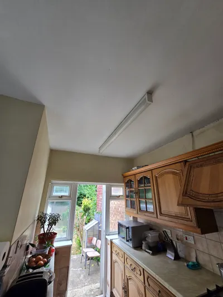
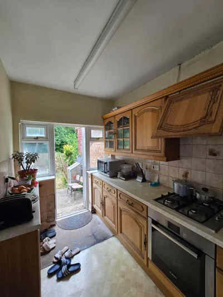
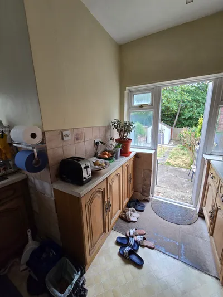
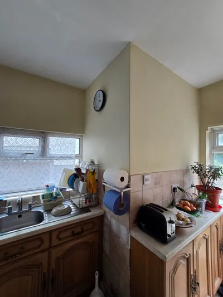
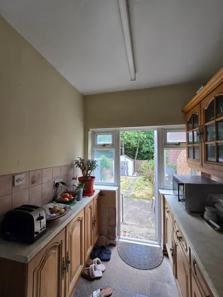
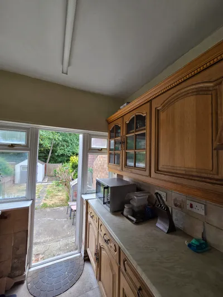
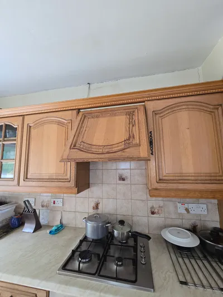
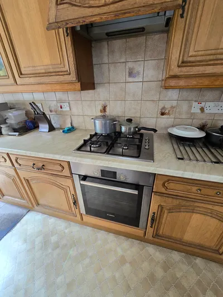
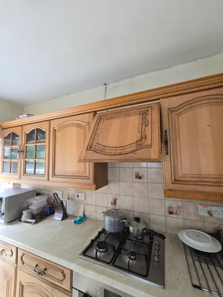
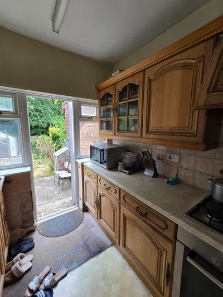
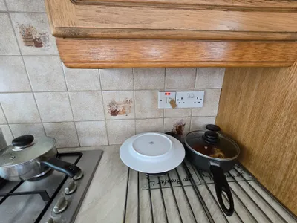
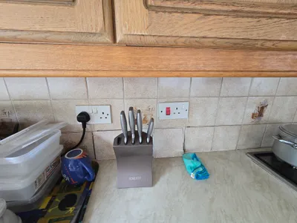
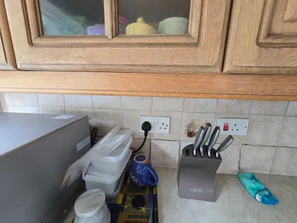
Full Scope of Works — 34 Glebe Road (Internal Refurbishment & External Works) 1. Structural Works — Chimney Stack Removal Chimney Removal • Remove chimney stack from: o 1st floor o Loft o Roof level • Take roof photos via Google Maps for reference. • Remove internal chimney breast sections as required. • Make good all affected areas: o Brickwork infill o Plastering & skimming o Floor repairs Ground Floor Support • Remove plasterboard boxing around existing chimney support brackets. • Inspect brackets and confirm structural engineer requirements. • Make good walls and finishes after removal. Bedroom (1st Floor) • Remove chimney breast. • Make good: o Walls (plaster + skim) o Floor opening with matching floorboards • Remove skirting around chimney breast carefully and refit after plastering. • Door relocation: o Move bedroom entrance door to RHS wall. o Build new studwork around door frame. o Plaster & skim new wall section. • Electrical relocation: o Move light switch. o Move double socket to new wall position. Roof Works • Make good roof area where chimney stack is removed. • Allow for scaffold tower hire to access roof. • Clean gutters while tower is in place. Professional Services Required • Party wall surveyor • Structural engineer • Architect • Building control application 2. Electrical Works Whole Property • Full EICR test. • Make redundant any old wiring from chimney removal and WC demolition. Kitchen — Full Rewire • Replace consumer control unit (CCU) (located under stairs). • Install: o 2 × LED fluorescent lights o 4–6 × double sockets above worktop o Spurs/sockets for: ▪ Extractor fan ▪ Extractor hood ▪ Oven ▪ Hob ▪ Fridge freezer ▪ Dishwasher ▪ Washing machine ▪ Tumble dryer o 2–4 × additional low-level double sockets • New lighting circuit for: o Kitchen o New shower room • Boiler spur relocation • Redundant electrics removed 3. Internal Demolition & Alterations Existing WC Area • Remove: o WC door o Timber window o Floor tiles o Wall tiles • Demolish: o LHS wall o Rear wall • Cap and remove redundant water/waste pipes. • Make redundant electrics. • Plaster & skim all remaining walls. Boiler • Relocate boiler to RHS wall (where window will be blocked). • Boiler flue remains in same position. 4. New Shower Room (Inside Kitchen) Room Size • 1.4m × 2m Construction • Build new partition walls. • Remove existing window, block opening. • Install new small shower window. • Fit: o Low shower tray o Shower screens o Standard WHB o Close-coupled toilet (must connect to external soil stack) o Humidistat extractor fan o Bulkhead LED light o Optional power shower (include allowance) Heating • Relocate radiator from under window to opposite wall. Door Options • Sliding door • Pocket door (Provide both options in pricing) 5. Kitchen Refurbishment Plastering • RHS wall: 3m × 2m high (PVA + skim) • All remaining walls skimmed for smooth finish Flooring Kitchen area: 3m × 6.6m • Option 1: Non-slip vinyl • Option 2: Non-slip large-format tiles Kitchen Layout (Howdens Greenwich Range) • Colour to be confirmed • Worktop options: o Standard laminate o Quartz (with under-mount sink option) Units & Appliances • Bespoke unit for washing machine + tumble dryer stacked • New SS 1½ bowl sink with drainer (or under-mount for quartz) • Oven housed in larder unit at worktop height • Cupboard above oven (no microwave) • Wall units where possible • Appliances: o Oven o Hob o Extractor hood o Fridge freezer o Dishwasher o Washing machine o Tumble dryer Tiling • 600 × 600 wall tiles (budget range) 6. External Works Rear & Side Elevations • Remove handrail and steps; dispose. • Install new white UPVC back door with 2 sidelights. • Block off external WC entrance; remove door. • Remove cement fillet along 6.55m wall length. • Tank wall below DPC. • Repeat same process on rear wall after step removal. • Rebuild steps and install new handrail. • Clean gutters (with scaffold tower). • Renew waste pipes along long wall. • Replace kitchen window (first window on long wall). • Remove second window, block opening, install new shower window. • Remove small timber WC window and block opening. • Decorate rear and side walls only up to 2.5m height. • Renew 2 external brick vents. • Allow for 5m² pointing to lower wall areas. • Decorate cast-iron soil stack (using scaffold tower). 7. Protection & Client Works • Full protection throughout property. • Client will remove all shelves and brackets.
Gallery
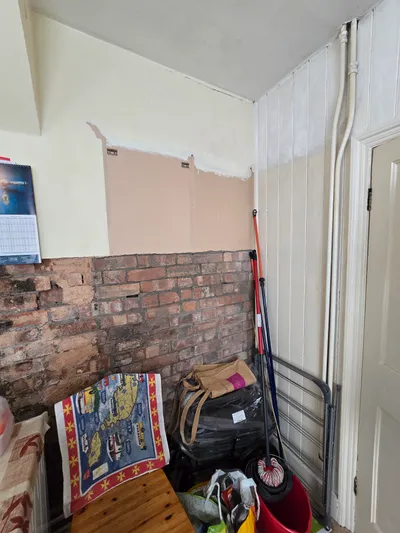
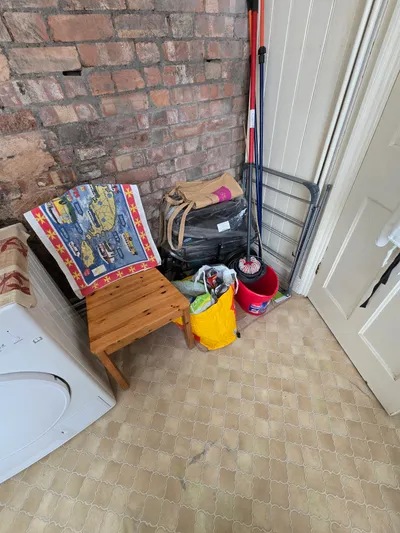
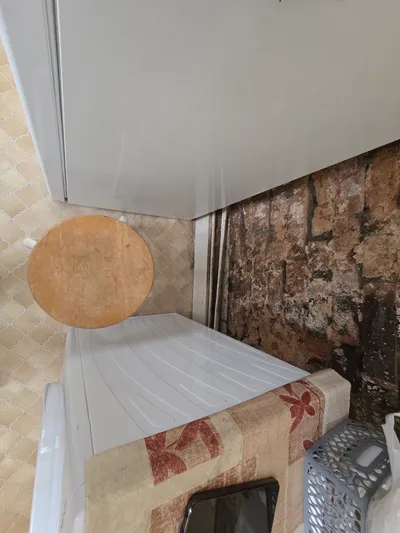
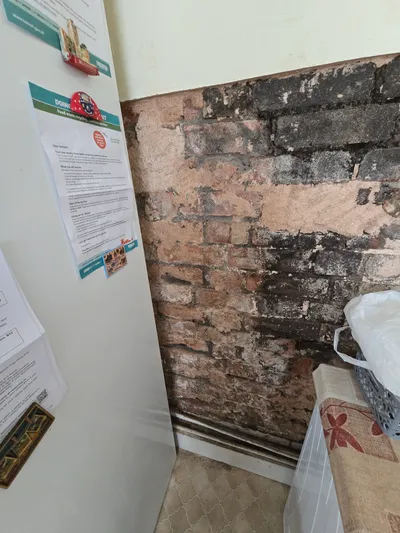
3
Photos coming soon.
Interested in this project?
Send us a message and we'll get back to you.